
Views - New Construction - Primary on Main







Address
1943 Coquina Ave, Tiffin, IA
Price
$ 439,900
Property Attributes
- MLS#202601945
- TypeSingle Family
- Listing Status Active
- CountyJOHNSON
- CityTiffin
- AreaNWQuadrant
- NeighborhoodTiffin Heights West
- Zip52340
- StyleZero Lot
- Year Built2026
- Price$ 439,900
- Bedrooms4
- Full Bathrooms3
- Half Bathrooms0
- Sqr Footage2487
- Lot Size0.13 Acres
Data Source:
Iowa City Area Association Of REALTORS® (ICAAR)
Property Description
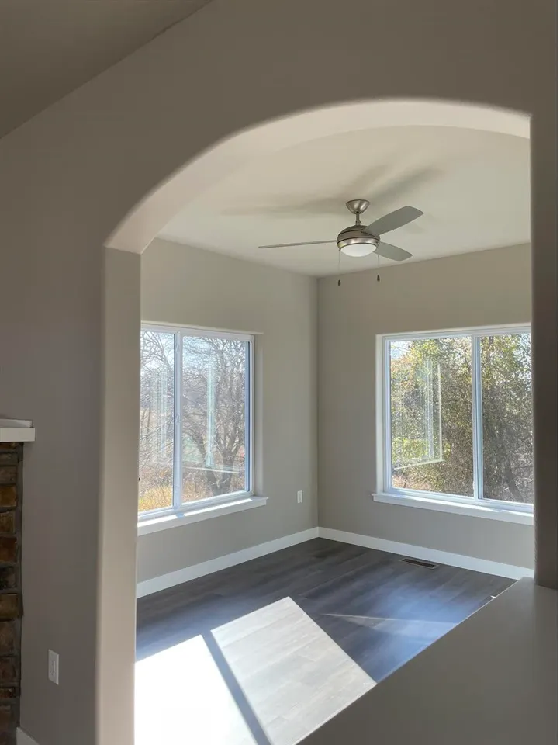
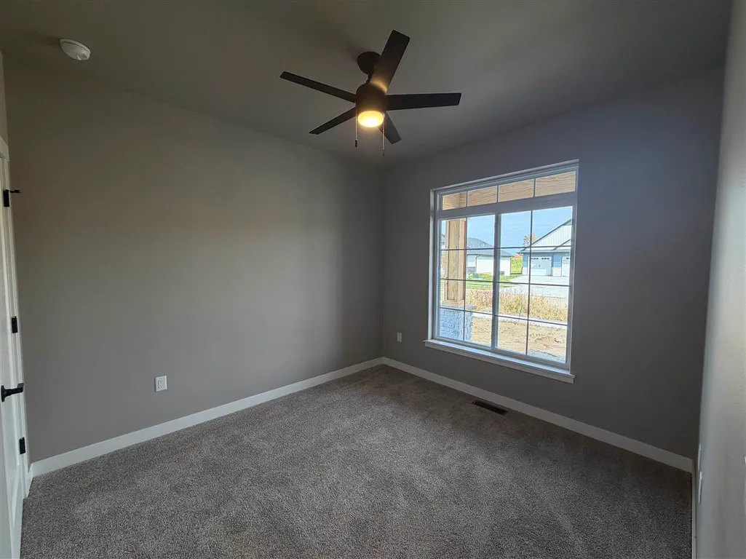
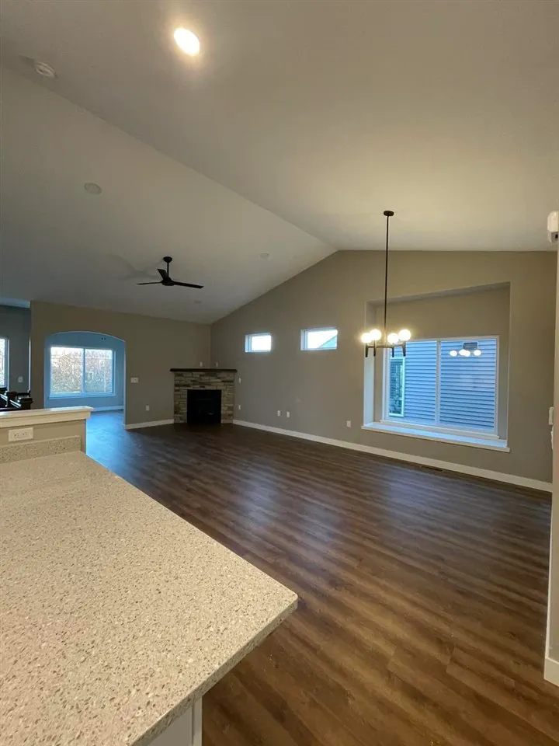
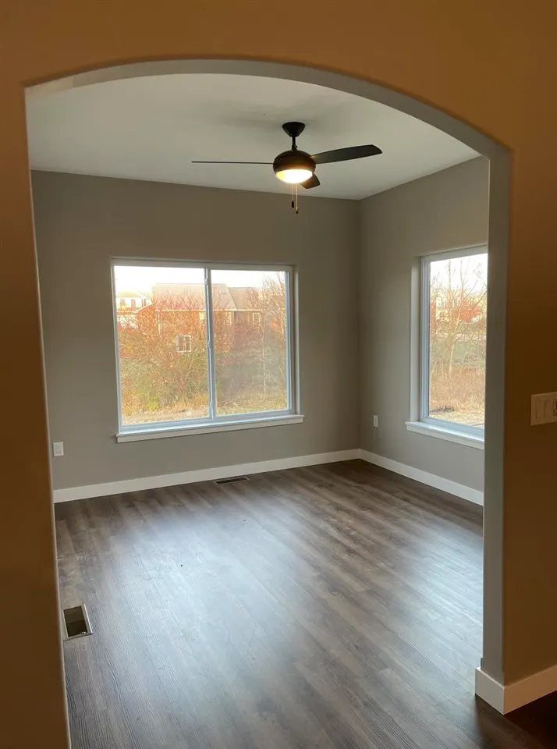
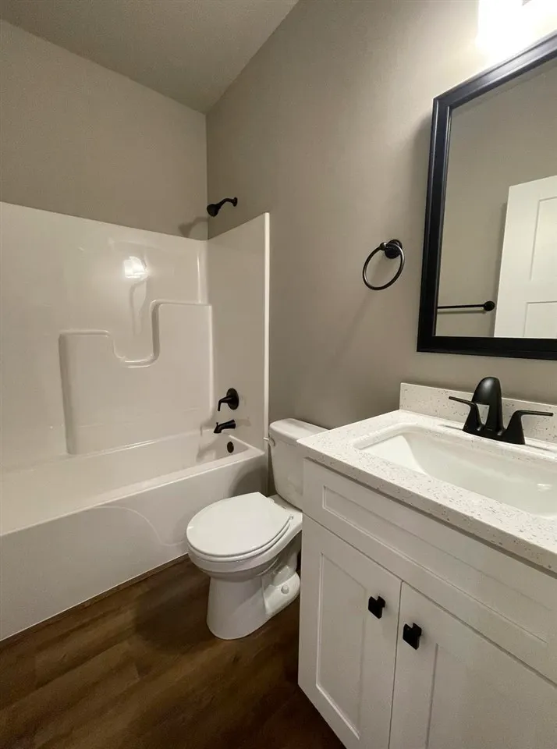
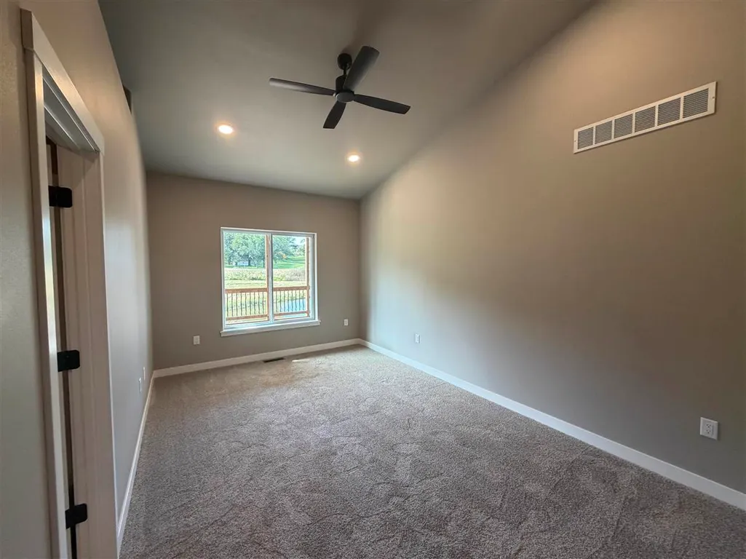
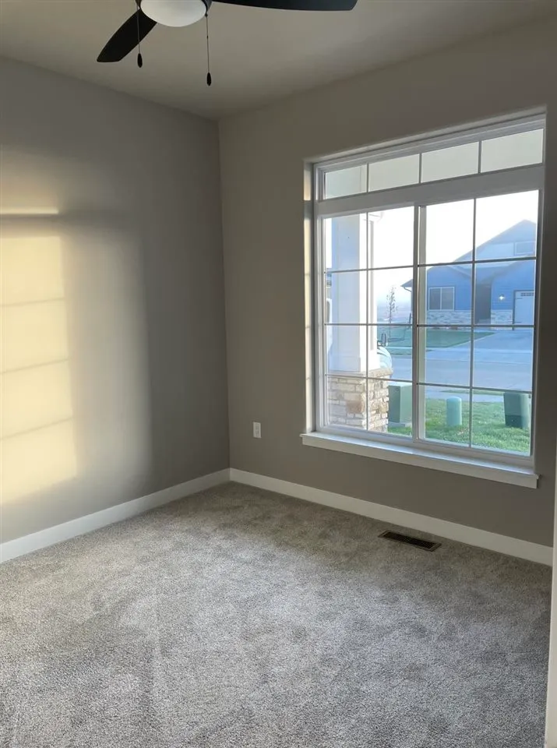
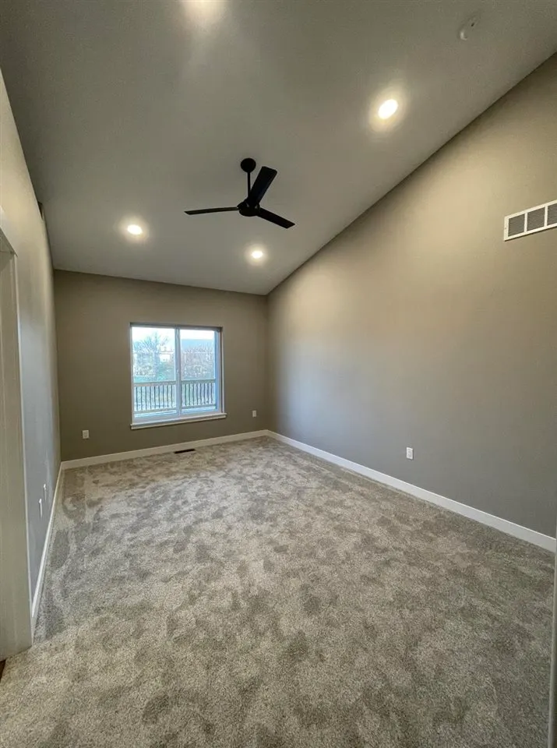
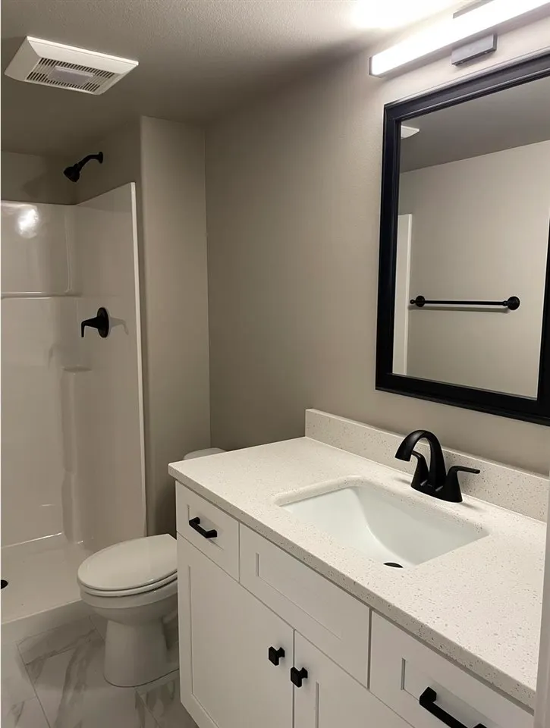
This new construction 4-bedroom, 3-bath ranch blends timeless finishes with a thoughtfully designed, functional layout. Photos are of a similar property. Estimated completion is July 2026. The home’s standout feature is a bright sunroom that opens to a covered deck—perfect for relaxing or entertaining. The kitchen showcases white cabinetry and quartz countertops, flowing seamlessly into the main living area, where vaulted ceilings and a stunning stone fireplace create a warm, inviting space. The walkout lower level expands your living area with two additional bedrooms, a full bath, and direct access to the backyard. Enjoy outdoor living on the large covered patio overlooking a beautiful pond view.
| Elementary School | Middle School | High School |
|---|---|---|
| ClearCreek Elementary School | ClearCreek Middle School | ClearCreek High School |
| Price History | |
|---|---|
| 3/25/2026 | Listed $439,900 |
General Features
| Heating | NaturalGas |
|---|---|
| Cooling | CeilingFans,CentralAir |
| Utilities | CitySewer,CityWater |
| Possession | CloseOfEscrow |
| Appliances | Dishwasher,Microwave,RangeOrOven,Refrigerator |
| Zoning | R |
| Construction Materials | SeeRemarks |
| Year Built | 2026 |
| Rooms | {u'RoomLevel': u'Main',u'RoomType': u'Kitchen'},{u'RoomLevel': u'Main',u'RoomType': u'DiningRoom'},{u'RoomLevel': u'Main',u'RoomType': u'LivingRoom'},{u'RoomLevel': u'Main',u'RoomType': u'MasterBedro |
| Area | NWQuadrant |
| Property Subtype | ZeroLot |
| Tax Year | 2025 |
| Community Features | CloseToSchool,CloseToShopping,Sidewalks,StreetLights |
| County | Johnson |
| New Construction | Yes |
| Property Type | Residential |
| HOA | No |
| Subdivision Name | Tiffin Heights West |
| Full Baths | 3 |
| Status | Active |
| Directions | from HWY 6 NW - turn north on Half Moon Ave NW,then turn left on Coquina Ave |
| High School | ClearCreek |
| City | Tiffin |
| Elementary School | ClearCreek |
| Tax Annual Amount | 0.0 |
| Middle/Junior High School | ClearCreek |
| Property Condition | NewConstruction |
| Builder Name | SHG Builders,LLC |
| Standard Status | Active |
Interior Features
| Interior Amenities | HighCeilings,VaultedCeilings,Other,KitDiningRmComb,Pantry |
|---|---|
| Basement | Finished |
| Total Fireplaces | 1 |
| Fireplace Features | Gas,LivingRoom |
| Above Grade Finished Area | 1464.0 |
| Laundry Features | UpperLevel,LaundryRoom |
| Total Bedrooms | 4 |
| Below Grade Finished Area | 1023.0 |
| Total Baths | 3 |
Exterior Features
| Exterior Amenities | Deck,Patio |
|---|---|
| Parking Features | AttachedGarage |
| Lot Features | LessThanHalfAcre |
| Lot Dimensions | 6,022 Sf |
| Lot Size Acres | 0.13 |
Amenities
- Foreclosure
- Views
- Short Sale
- New Construction
- Adult 55+
- Lease To Own
- No HOA Fees
- Furnished
- Primary On Main
- Air Conditioning
- Seller Finance
- Green
- Fixer Upper
- Horse
- Golf
- Fireplace
- Deck
- Garage
- Basement
- Pool
Property vs Single Family Average in 52340
Price
Year Built
Visits


 All information deemed reliable but not guaranteed. All properties are subject to prior sale, change or withdrawal. Neither listing broker(s) or information provider(s) shall be responsible for any typographical errors, misinformation, misprints and shall be held totally harmless. Listing(s) information is provided for consumer's personal, non-commercial use and may not be used for any purpose other than to identify prospective properties consumers may be interested in purchasing. The data relating
 All information deemed reliable but not guaranteed. All properties are subject to prior sale, change or withdrawal. Neither listing broker(s) or information provider(s) shall be responsible for any typographical errors, misinformation, misprints and shall be held totally harmless. Listing(s) information is provided for consumer's personal, non-commercial use and may not be used for any purpose other than to identify prospective properties consumers may be interested in purchasing. The data relating
