












Address
510 Broadway Street, Springville, IA
Price
$ 334,900
Property Attributes
- MLS#2606479
- TypeSingle Family
- Listing Status Active
- CountyLinn
- CitySpringville
- AreaOT-E (East of I-380)
- Zip52336
- Style
- Year Built1900
- Taxes$ 5332
- Price$ 334,900
- Bedrooms4
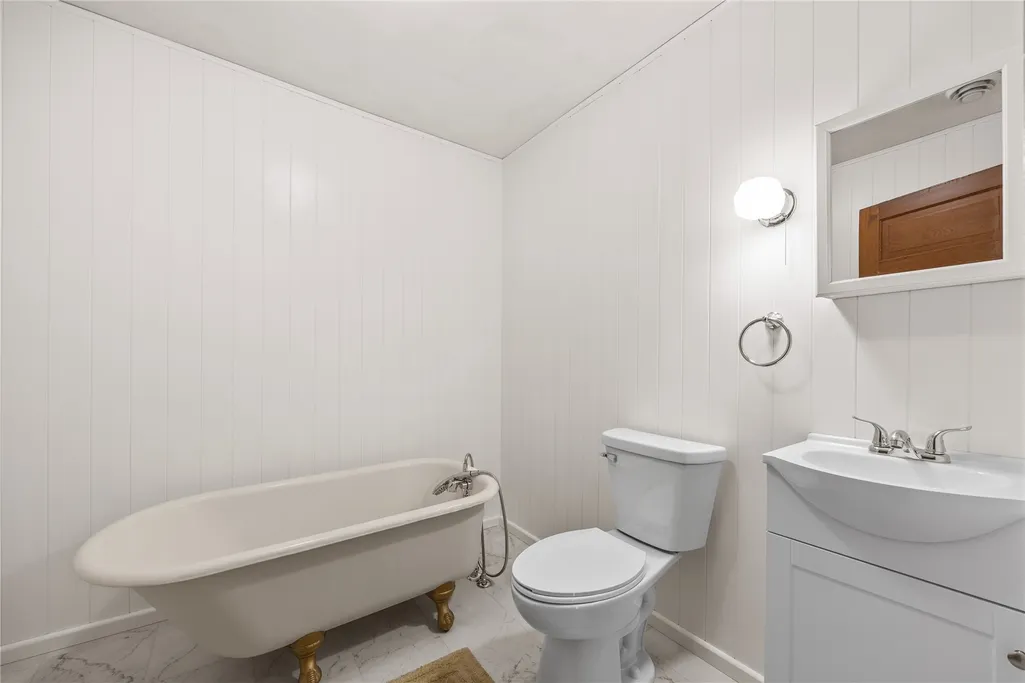
- Full Bathrooms2
- Half Bathrooms0
- Sqr Footage2592
- Lot Size0.33 Acres
Data Source:
Cedar Rapids Area Association of REALTORS®
Property Description
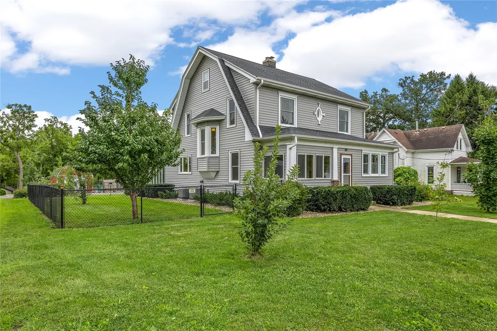
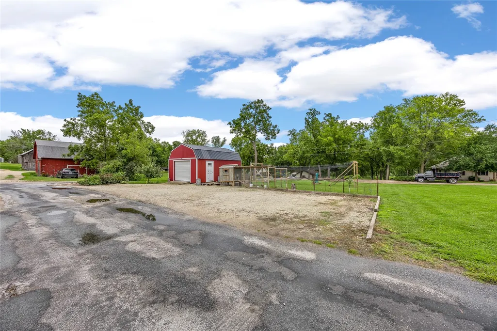
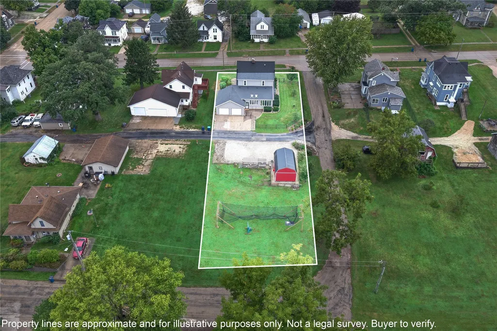
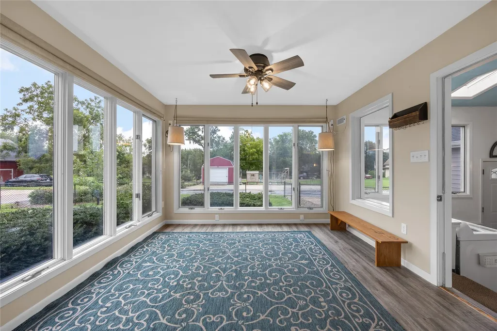
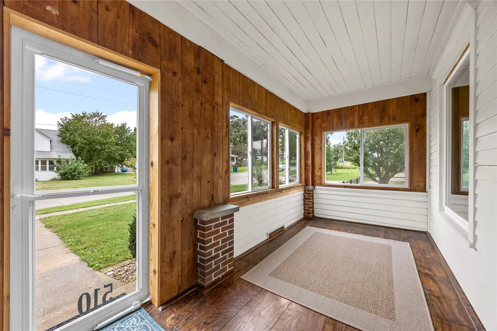
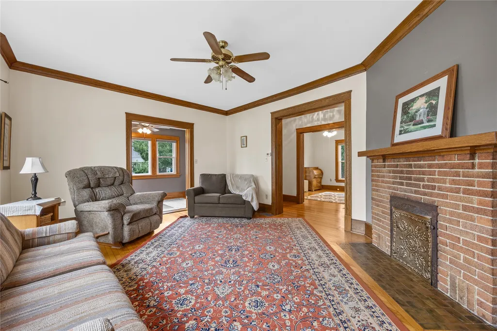
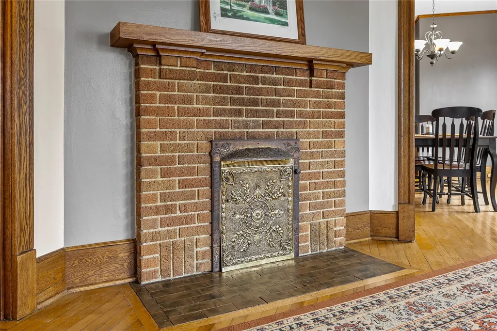
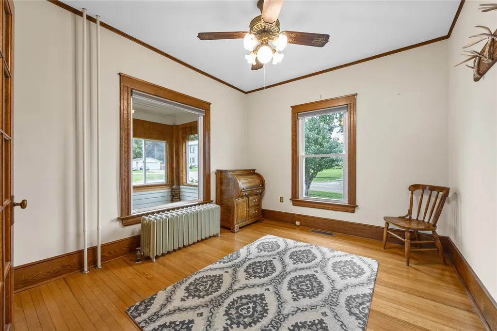
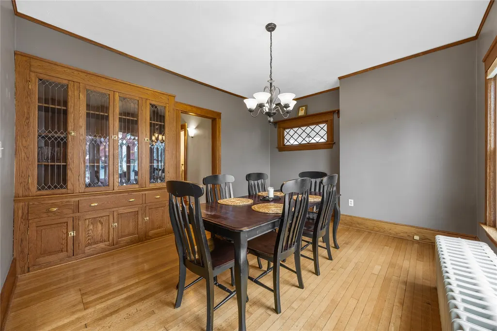
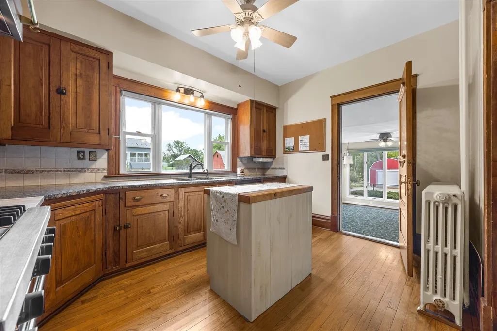
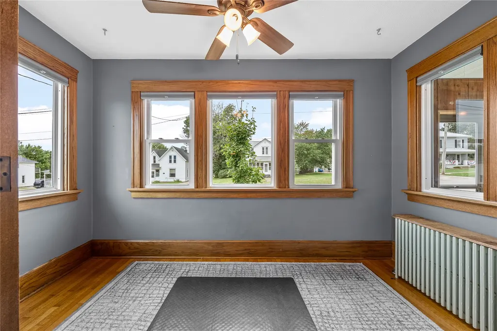
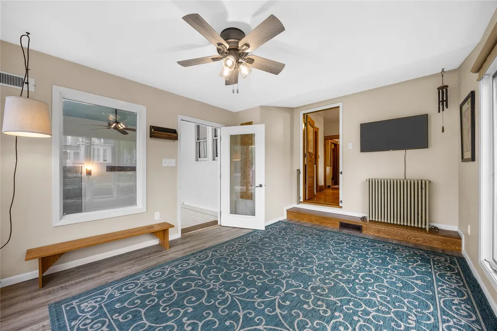
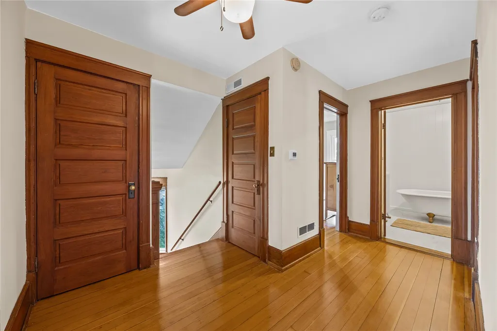
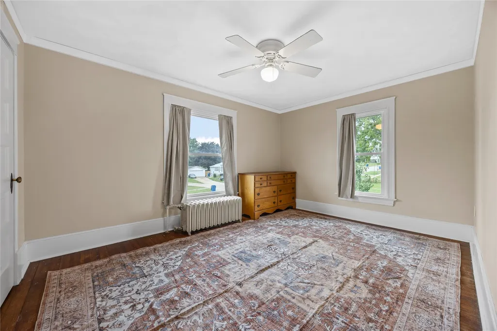
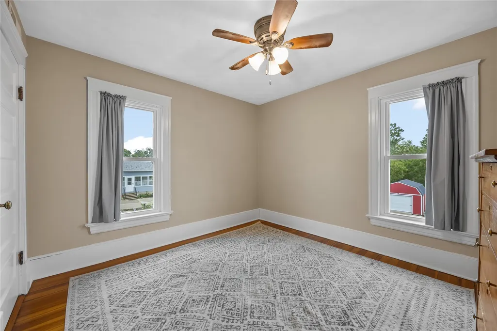
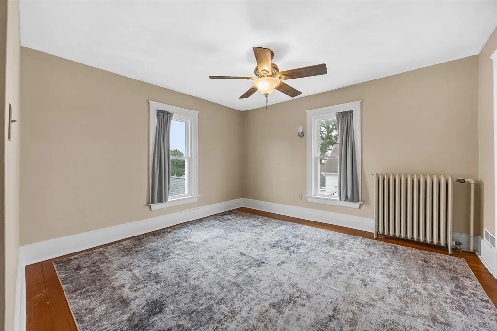
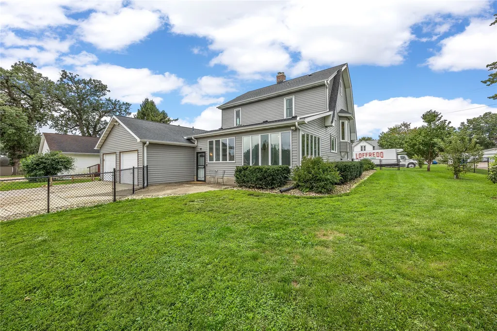
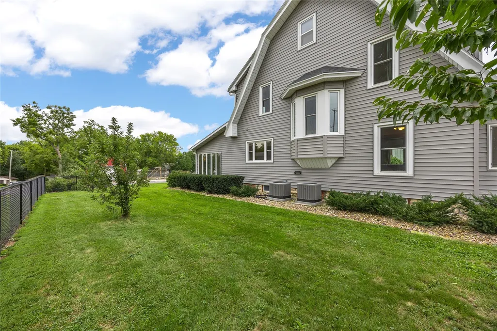
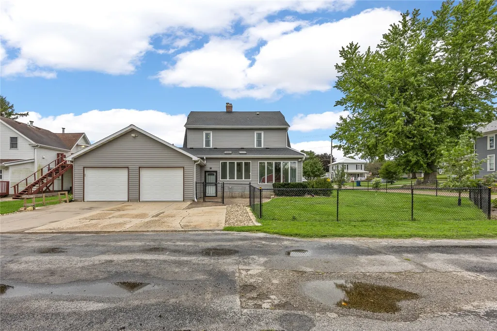
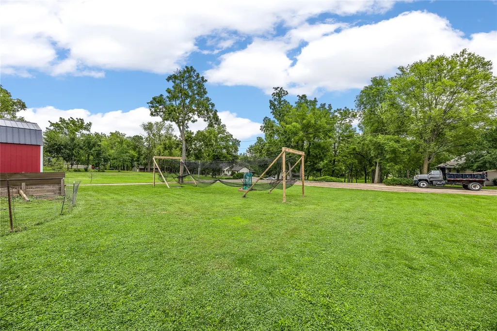
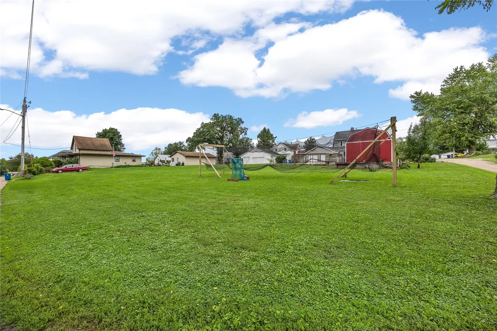
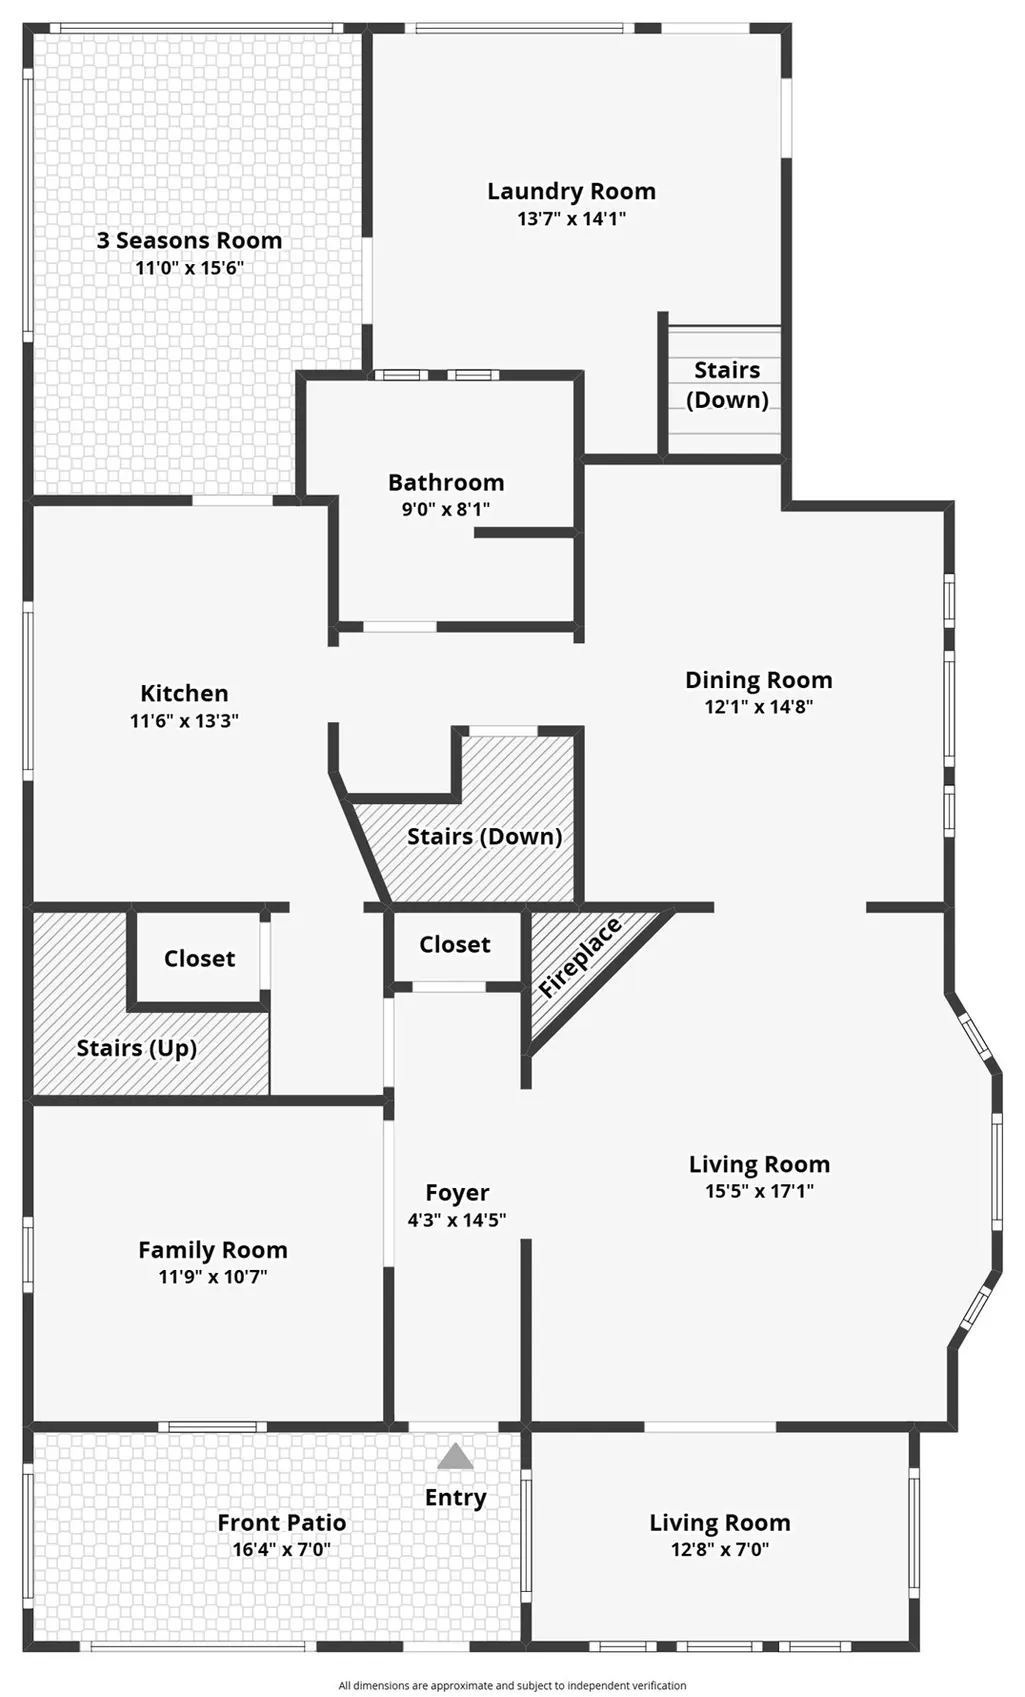
Rare opportunity on a nearly half-acre corner double lot in the heart of Springville! Pulling up to 510 Broadway St, the scale of this property immediately sets it apart. Sprawling across nearly a half-acre double lot, there is an unmistakable sense of space—with room to breathe, room to grow, and endless possibilities for outdoor living. Step inside, and one of the first things guests often say is, “This is beautiful.” Built by a true craftsman more than a century ago, the home is rich with character, featuring original deep-stained oak trim, cased archways, refinished narrow-plank hardwood floors, and an abundance of natural light from every direction. The living room centers around a classic bay window and red-brick fireplace with a solid wood mantel. Double-cased arches lead into the formal dining room, highlighted by a wall-to-wall built-in china cabinet with hand-crafted glass doors. It is the kind of craftsmanship that is increasingly difficult to find. The kitchen blends that historic character with modern function, featuring solid oak cabinetry, granite-style countertops, a shiplap-base island, and a stainless commercial gas range and hood. At the back of the home, the sunroom is where everyday life naturally gathers—a comfortable place to relax, enjoy the changing seasons, and watch everything unfold outside. And there is plenty to watch. With alley access to both parcels, this property lives much larger than its acreage. One side is home to the house, while the other provides ample parking, a custom chicken coop, batting cage, and open yard with plenty of room for bonfire nights, entertaining, or simply enjoying the space. Then there is the workshop. Beyond the attached oversized heated two-car garage, a detached workman-style third garage and workshop provides a dedicated space for the hobbyist, car enthusiast, craftsman, or home-based business. Best of all, the major work has already been done. With $116,800 in improvements completed over the past six years, including the roof, windows, siding, and mechanicals, this is a home where many of the big-ticket projects are already behind you. Historic Craftsman character. A nearly half-acre double lot. A working shop. A homestead-style yard. Plenty of garage and parking space. And the major improvements already completed. This combination simply does not come along often in town. Welcome home to 510 Broadway St.
| Elementary School | Middle School | High School |
|---|---|---|
| Springville Elementary School | Springville Middle School | Springville High School |
| Price History | |
|---|---|
| 9/15/2026 | Listed $334,900 |
General Features
| Sewer | Public Sewer |
|---|---|
| Possession | Negotiable |
| Property Subtype | Single Family Residence |
| County | Linn |
| New Construction | false |
| Property Type | Residential |
| Garage Y/N | true |
| Status | Active |
| Directions | Broadway St to 6th Ave, east to property on the south side. |
| ModificationTimestamp | 2026-09-17T17:29:14.467-00:00 |
| City | Springville |
| MLS Area | OT-E (East of I-380) |
| Lot Size Units | Acres |
| Tax Annual Amount | 5332 |
| Standard Status | Active |
| Property Sub Type Additional | Single Family Residence |
| PostalCity | Springville |
| Legal Description | VAN HOUTEN & COSLOTS 1 & |
| Virtual Tour | https://youtu.be/8KptVMROhYM?si=hRjeB0JG1iOHbGJ0 |
| Heating | Forced Air,Gas,Hot Water |
| Cooling | Central Air |
| Year Built | 1900 |
| Stories Count | 2 |
| Levels | Two |
| High School | Springville |
| Elementary School | Springville |
| Middle/Junior High School | Springville |
| Construction Materials | Frame,Vinyl Siding |
| Appliances | Dryer,Dishwasher,Disposal,Gas Water Heater,Microwave,Range,Refrigerator,Range Hood,Water Softener Owned,Washer |
| Garage Spaces | 2 |
| Architectural Style | Two Story |
| Full Baths | 2 |
| Patio/Porch Features | Deck,Patio |
| Other Structures | Outbuilding,Shed(s) |
Interior Features
| Basement (Y/N) | true |
|---|---|
| Air Conditioning Y/N | true |
| Heating Y/N | true |
| Fireplace Y/N | true |
| Total Baths | 2 |
| Interior Amenities | Breakfast Bar,Dining Area,Separate/Formal Dining Room,Upper Level Primary |
| Fireplace Features | Wood Burning |
| Above Grade Finished Area | 2592 |
| Total Bedrooms | 4 |
| Room Type | Laundry,Screened Porch |
| Laundry Features | Main Level |
Exterior Features
| Water Source | Public |
|---|---|
| Lot Size Area | 0.33 |
| Lot Dimensions | 120x120 |
| Lot Size Acres | 0.33 |
| Parking Features | Attached,Garage,Guest,Heated Garage,Off Street,Garage Door Opener |
| Exterior Amenities | Fence |
| Foundation Details | Block |
| Road Responsibility | Public Maintained Road |
Amenities
- Foreclosure
- Views
- Short Sale
- New Construction
- Adult 55+
- Lease To Own
- No HOA Fees
- Furnished
- Primary On Main
- Air Conditioning
- Seller Finance
- Green
- Fixer Upper
- Horse
- Golf
- Fireplace
- Deck
- Garage
- Basement
- Pool
Property vs Single Family Average in 52336
Price
Taxes
Year Built


 All information deemed reliable but not guaranteed. All properties are subject to prior sale, change or withdrawal. Neither listing broker(s) or information provider(s) shall be responsible for any typographical errors, misinformation, misprints and shall be held totally harmless. Listing(s) information is provided for consumer's personal, non-commercial use and may not be used for any purpose other than to identify prospective properties consumers may be interested in purchasing. The data relating
 All information deemed reliable but not guaranteed. All properties are subject to prior sale, change or withdrawal. Neither listing broker(s) or information provider(s) shall be responsible for any typographical errors, misinformation, misprints and shall be held totally harmless. Listing(s) information is provided for consumer's personal, non-commercial use and may not be used for any purpose other than to identify prospective properties consumers may be interested in purchasing. The data relating
